Look up the code, don’t recall it.
Every project begins with the address, the adopted edition of the IRC or IBC and your jurisdiction’s amendments. Memory is for birthdays.
What we won’t do: draw from a generic template and hope.
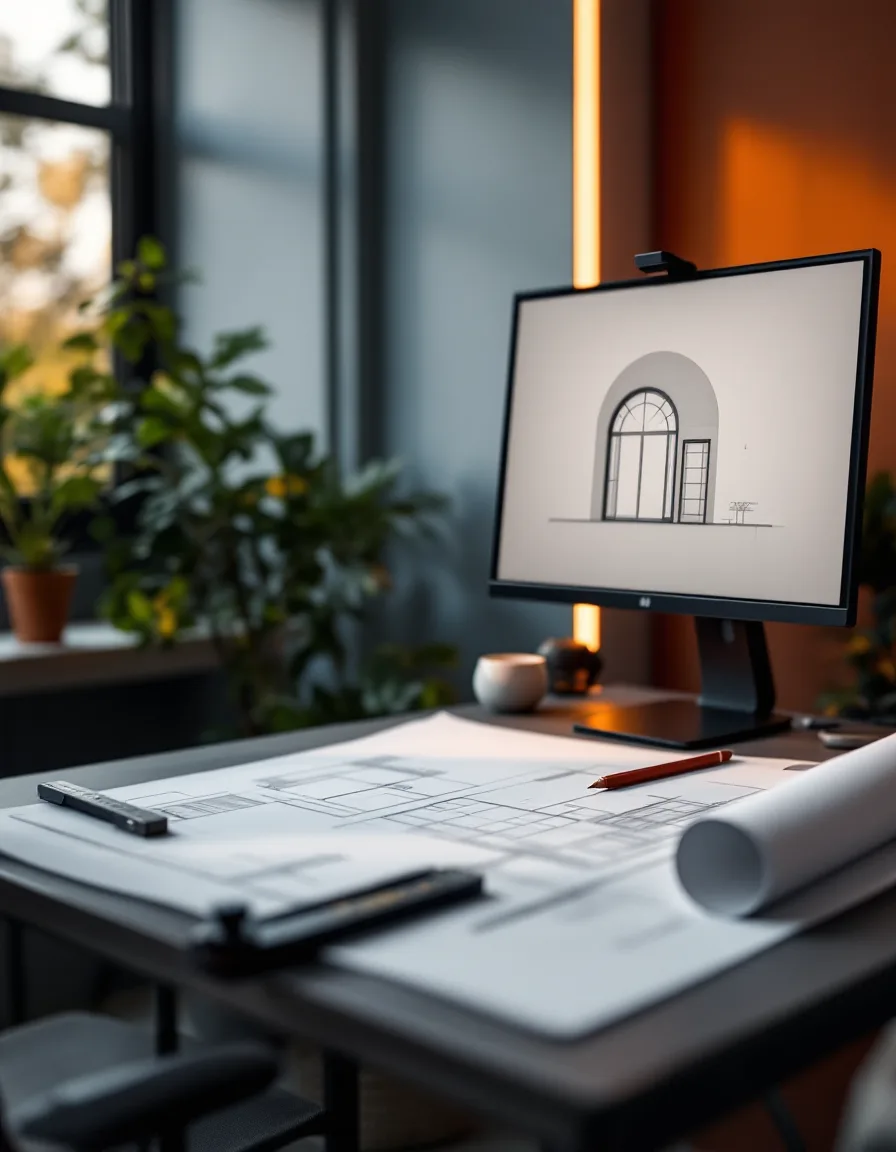
Palladian Drafting Co. is a small Houston desk with a big monitor, a sharp pencil and an irrational fondness for dimension strings. We turn sketches, site photos and field measurements into plans a plan-checker can read without sighing.
We got tired of watching good renovations stall on bad drawings.
Renovation has a bottleneck nobody puts on the Pinterest board: the drawing set. A contractor with a full crew and a homeowner with a fully funded kitchen can sit idle for weeks because the plans came back marked up in red.
Palladian started as a fix for exactly that. Draw it properly the first time, to the code your jurisdiction actually adopted, and format it to the checklist the building department actually uses.
We work remotely, so a Houston bungalow and a lake house three states away get the same treatment. You supply sketches, photos and a handful of tape-measure numbers. We supply the line weights, the dimension strings and the questions you hadn’t thought to ask.
We draft; we don’t stamp. When your jurisdiction wants a licensed engineer or architect, we hand over a set clean enough that they’re not tempted to start over.
Pinned above the plotter. Mostly because the plotter doesn’t argue.
Every project begins with the address, the adopted edition of the IRC or IBC and your jurisdiction’s amendments. Memory is for birthdays.
What we won’t do: draw from a generic template and hope.
If a 36-inch hallway shows up as 30 in the photos, you’ll get a short, polite list of questions before any drawing starts.
What we won’t do: quietly “round” a wall into existence.
One fixed price per project, agreed before we draw. Two revision rounds are in it. Past that it’s $68 an hour and we tell you the estimate first.
What we won’t do: run a meter in the background.
PDFs to print, DWG and DXF to edit later, with layers labelled so the next drafter can find the plumbing without a séance.
What we won’t do: send you a file called “final_FINAL_v7”.
No call centre, no ticket numbers. Here’s what working with us actually feels like.
We reply the same day with what we need next: usually a measurement, occasionally a better angle, never a lecture.
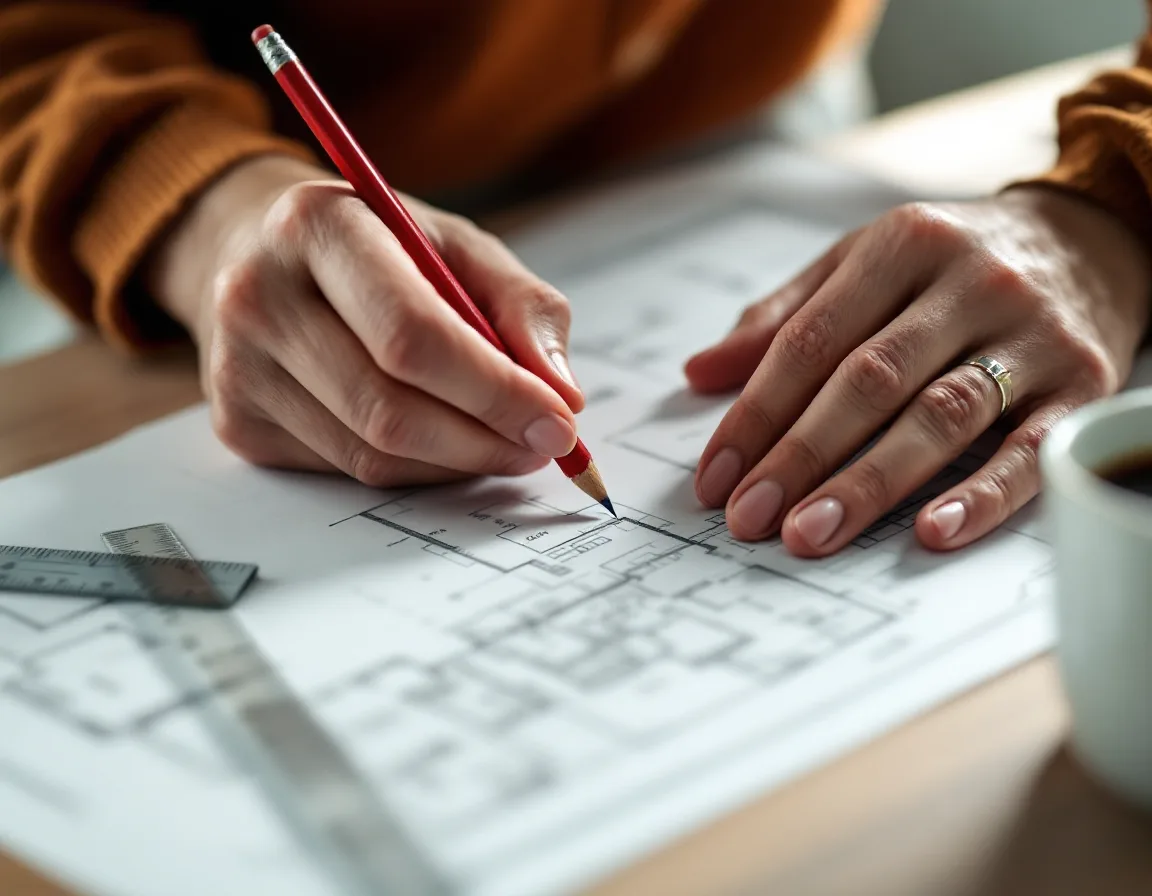
Plans, elevations, sections, details and code notes, laid out to the submittal checklist your building department publishes. A typical permit set takes about five business days once we have everything.
Half to start, balance on delivery, by ACH, card or check. No cart, no checkout, no login to forget.
Forward them over. Two rounds of revisions are included, and we’d like to hear when your permit is issued.
Mon–Sat 11am–4:30pm, Sun 10am–5pm. A human answers.